
A northwest suburb of Chicago showcases new construction and renovations this school year at District 219’s Niles Central and Niles West after general contractor BEAR Construction completed 18 months of work.
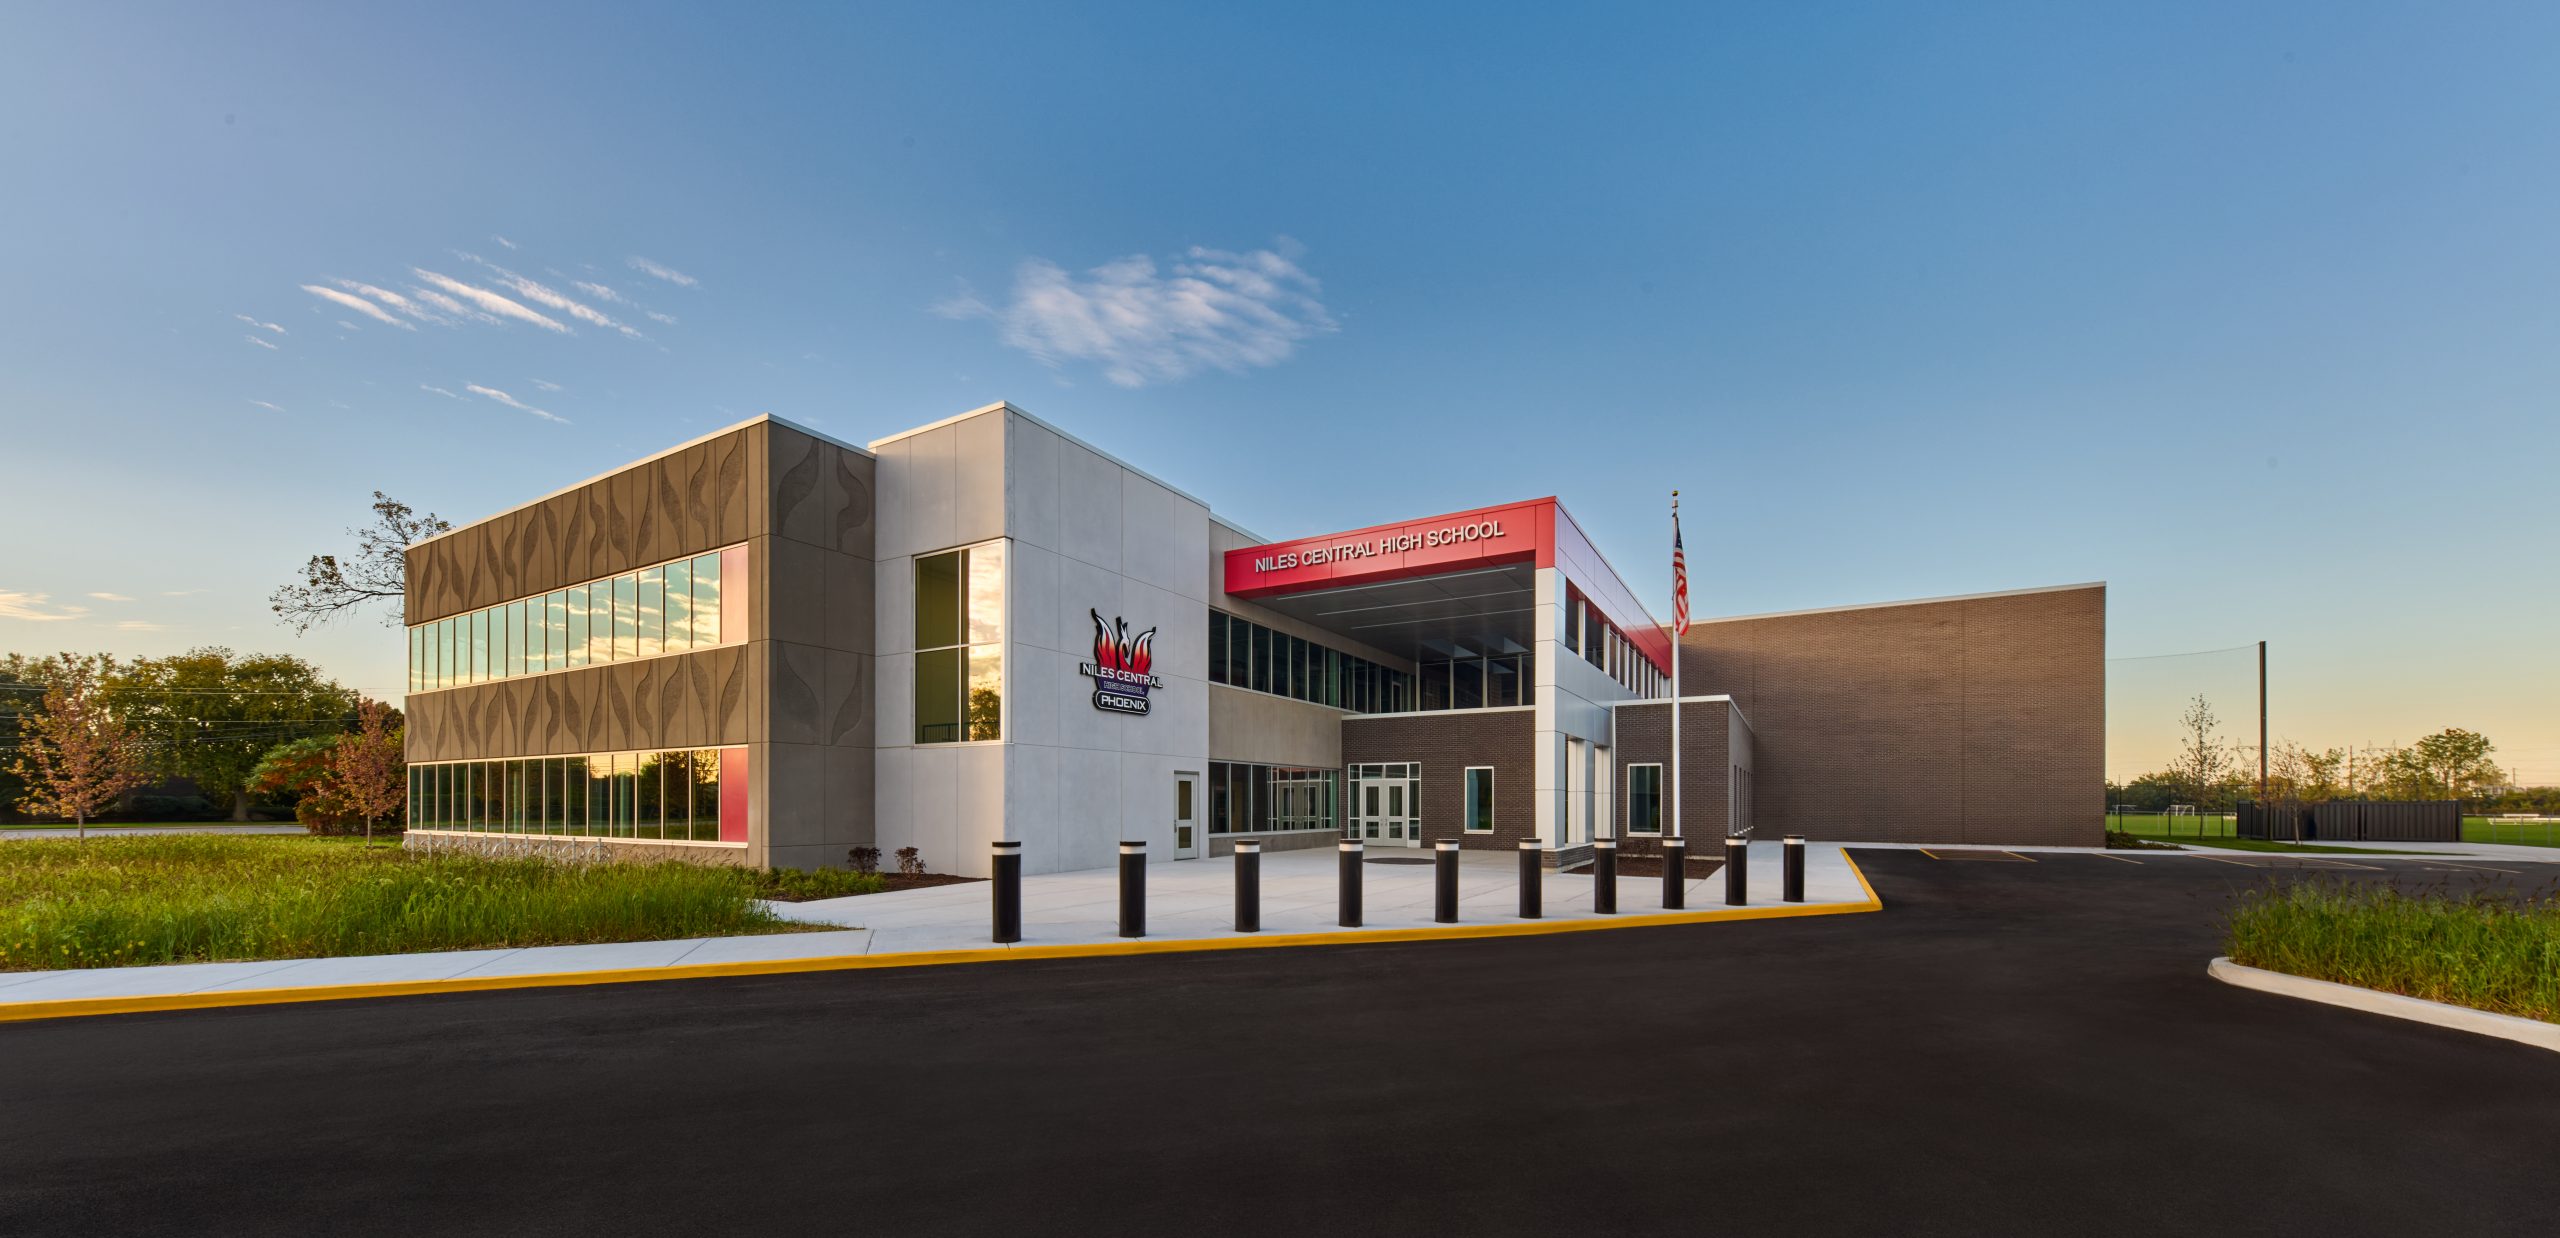
To continue providing students with the best facilities and educational opportunities, Niles Township High School District 219 entrusted architect Studio GC and BEAR Construction with the addition and renovations at Niles West and the construction of a new Niles Central over the past eighteen months.
While students are out of the classroom for summer break, BEAR’s project teams enter their busiest season, working to get as much done as possible before school is back in session. These jobs began in March 2025 and continued through early August 2026. While safety is a priority on every project, active school environments require an even greater level of coordination and oversight. With the work happening directly alongside a functioning high school, these projects required constant communication, coordination, and transparency among the project teams, school administrators, and faculty to maintain safety and minimize disruptions.
Addition and Renovations at Niles West High School
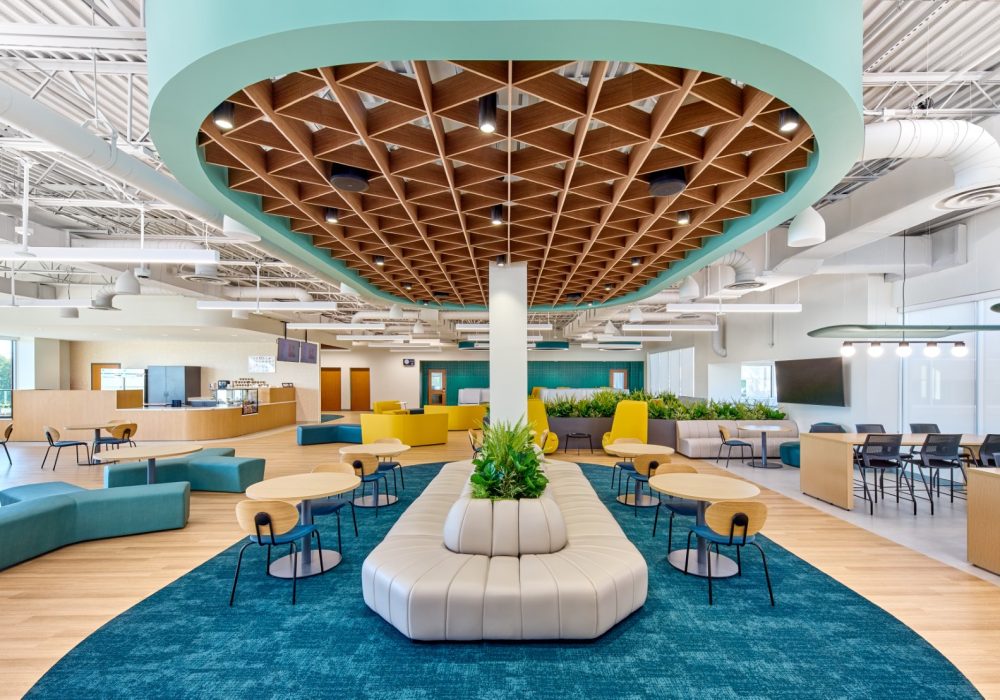
BEAR completed a three-story, 42,000-square-foot addition at Niles West High School with connector bridges, along with approximately 16,900 square feet of interior renovations and MEP upgrades to the existing building. The first two floors include a new secured guest entrance, administrative offices, and expanded student services. The third floor features a student commons, college and career center, classrooms, wellness space, and outdoor rooftop patio. These modern spaces give students new places to gather, learn, access support services, and recharge throughout the school day. Marcus Dungca, a student in Niles West’s class of 2028, stated, “When I first saw the new building, it reminded me of those new modern office spaces often found in tech companies.”
After spending nearly every day onsite throughout the project, BEAR Senior Project Manager Mark Holmes and Project Manager Carlee Appelbaum saw the new spaces take shape firsthand.
“Seeing the project spaces come to life after 18 months of hands-on involvement was incredibly rewarding,” Holmes said. “Our consistent onsite presence enabled us to proactively address challenges, track and maintain progress, and work closely with the district to keep the project aligned and moving forward.”
A New Home for Niles Central High School
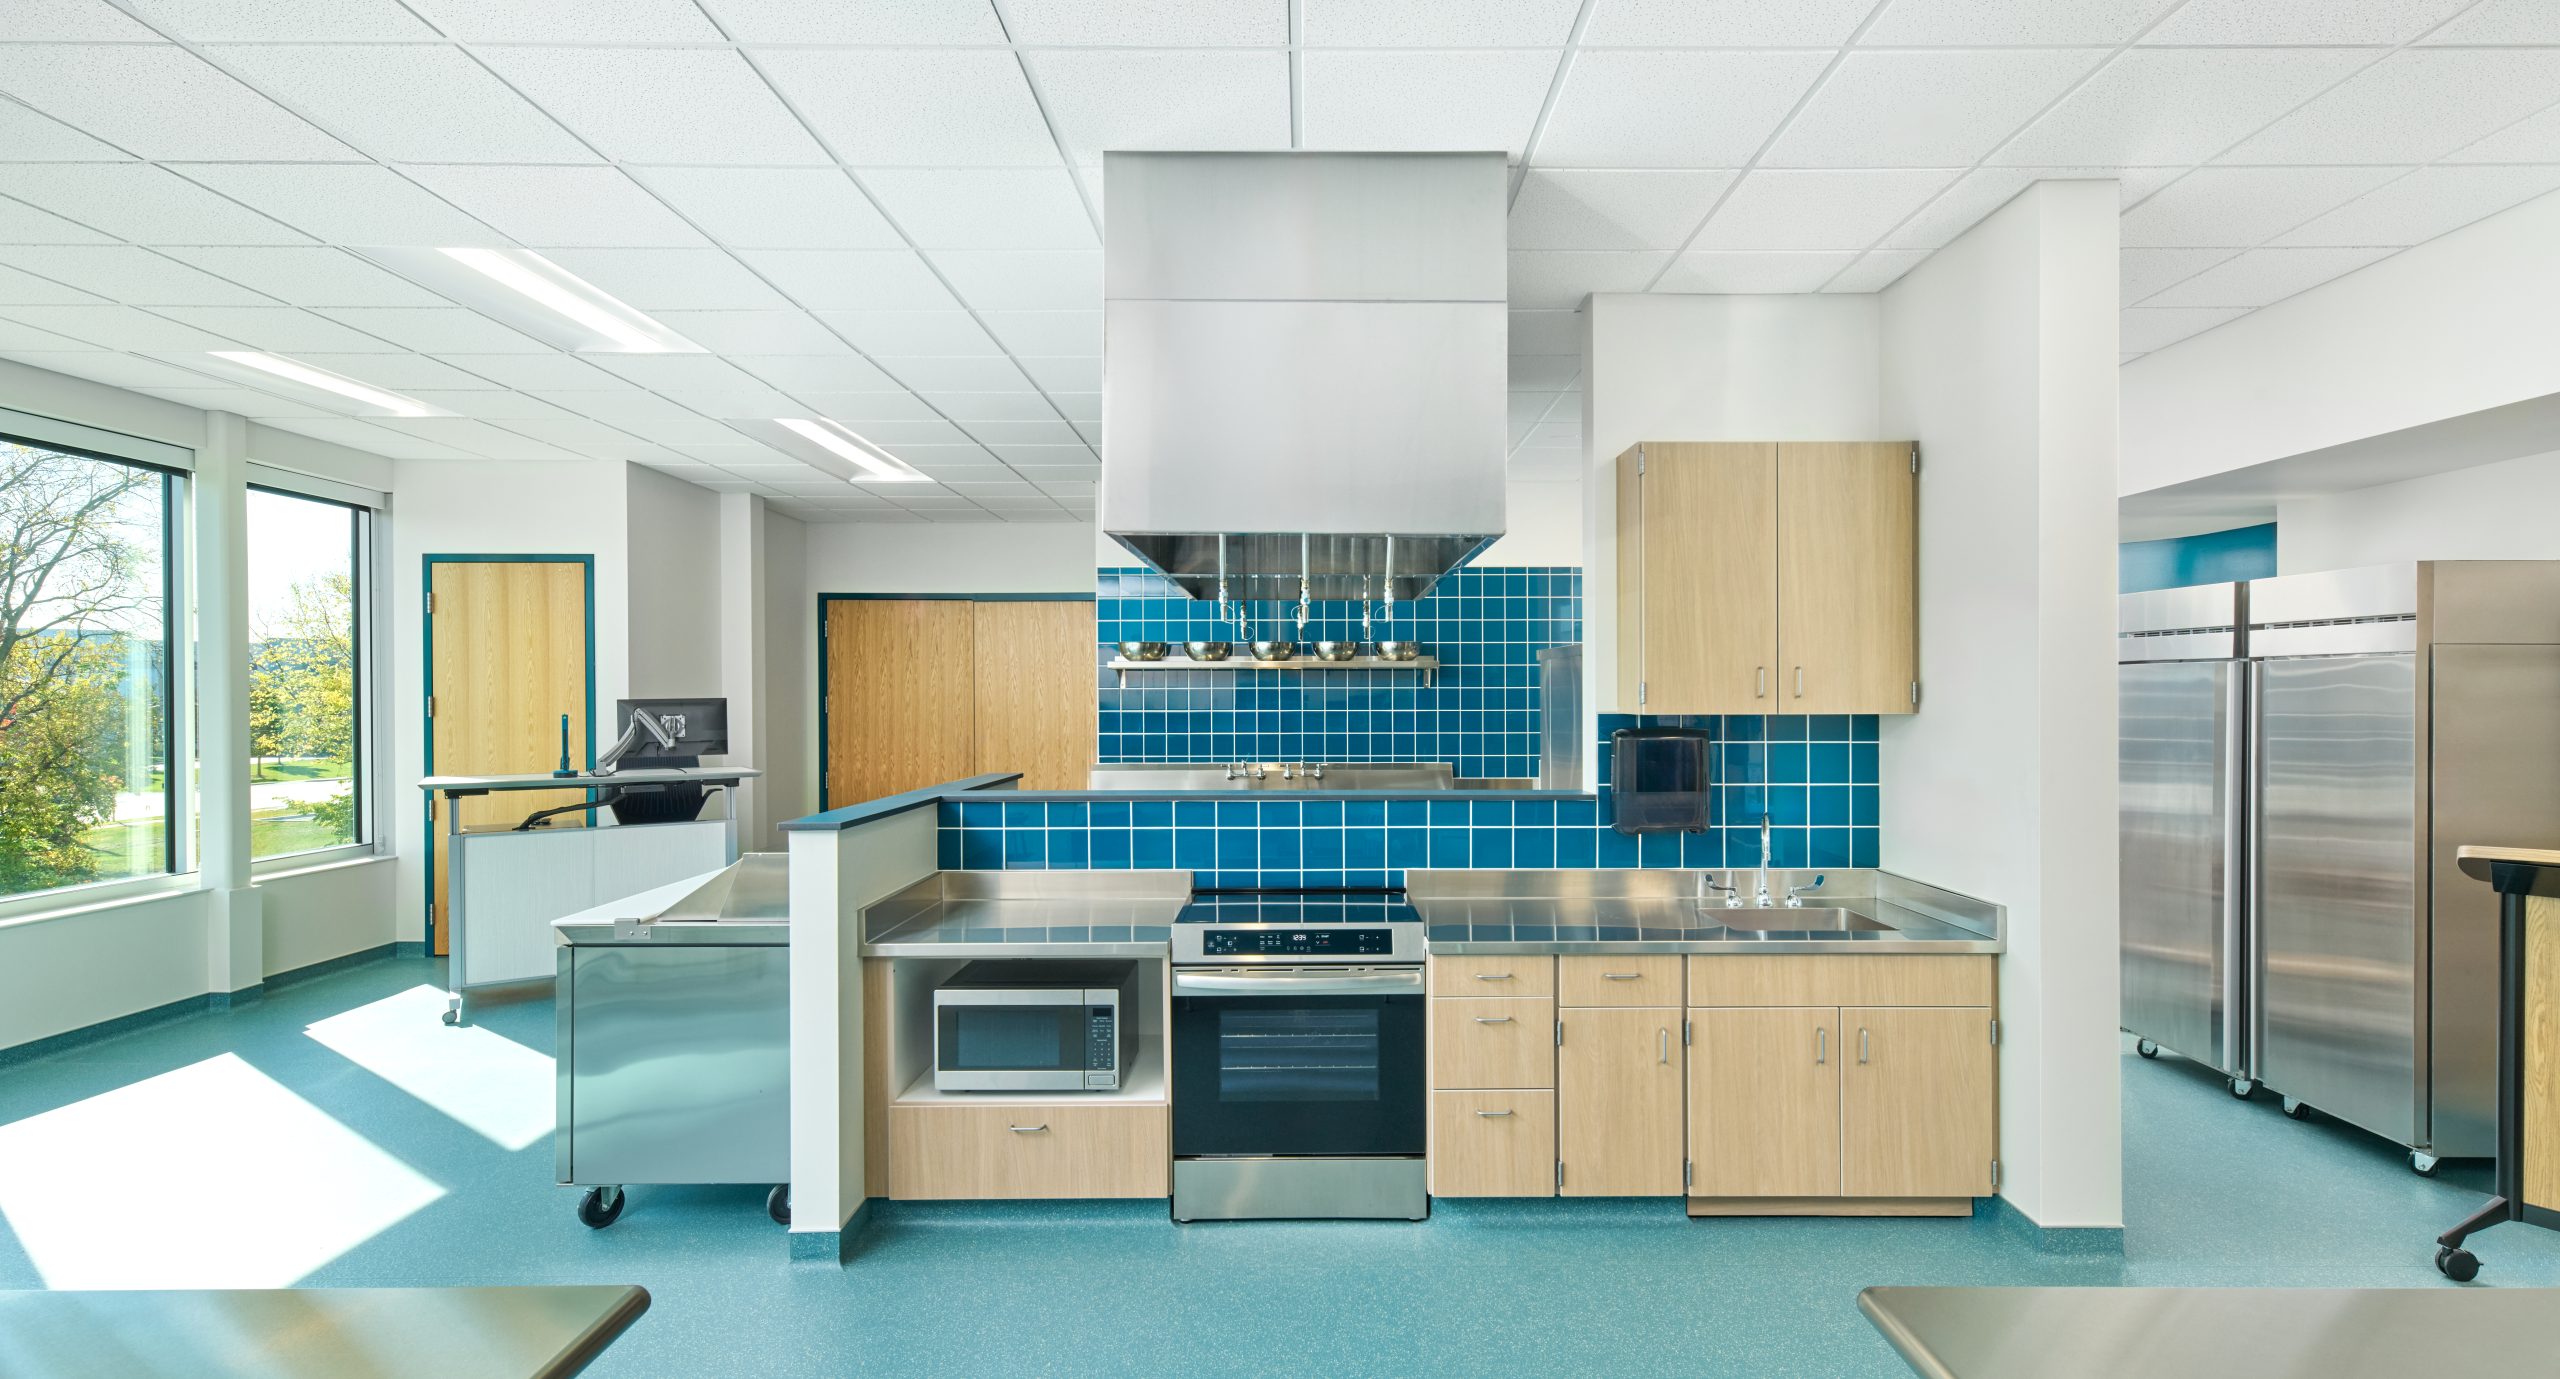
Niles Central was also built from the ground up, with a design that supports a curriculum rooted in social-emotional learning and stress management. This new, two-story, 42,500 square-foot building includes 16 different instructional rooms, traditional classrooms, offices, a weight room with flooring made from recycled shoes, and a new gymnasium that also serves as the building’s storm shelter. Designed around the school’s focus on student independence and growth, the new spaces offer hands-on learning opportunities across several specialized labs, such as the emerging technology lab, trades and clean energy lab, and wellness lab. While all different, these spaces are designed to complement one another. Food and fish from the aquaponics lab, for example, can then be harvested for use in culinary arts classes in the food service lab.
Nick Alonzo saw the transformation firsthand. After joining the project as a BEAR intern in the winter of 2025, he transitioned into a full-time Project Engineer and helped see Niles Central through completion. He said, “This is the biggest project I’ve been a part of, and there was so much to take in and learn. Coming back full-time and seeing everything come together was really cool, especially after being here as an intern and seeing where it all started.”
Beyond the classrooms, this project also includes a new parking lot, stormwater management systems, electric vehicle charging stations, permeable and concrete pavers, concrete sidewalks, walkways, curbs, and gutters.
The Value of Modern School Facilities
Both schools also included underground geothermal energy systems to replace traditional HVAC systems. By drilling hundreds of feet below the earth’s surface, specialized wells and piping harness the earth’s natural temperatures to help heat and cool the buildings year-round, creating a renewable and domestic energy source for these schools. Sustainability like this was built into both projects from the start. Working toward LEED and WELL certifications at Niles Central, Studio GC and BEAR followed established guidelines throughout construction. These practices included tracking waste and recycled materials, ensuring contractors used low-VOC products, and choosing cleaner alternatives like high-efficiency lighting.
As technology, education, and environmental standards evolve, so should the buildings that house them. Niles West class of 2027 student Annie He reflected on the updated spaces, saying, “I enjoy how there are many different areas to accommodate students’ needs as there are spaces to hang out with friends, eat, study, or just relax throughout the day. The renovated spaces provide an area for students just like me to get a small break from the hectic school days.”
Finally Wrapped Up
Months of planning, coordination, and construction have finally culminated in spaces that students and staff are now using every day. From ribbon cuttings to seeing students gather in the commons, study in new learning areas, and explore specialized career-focused environments, the project teams have already witnessed the impact these investments are making.
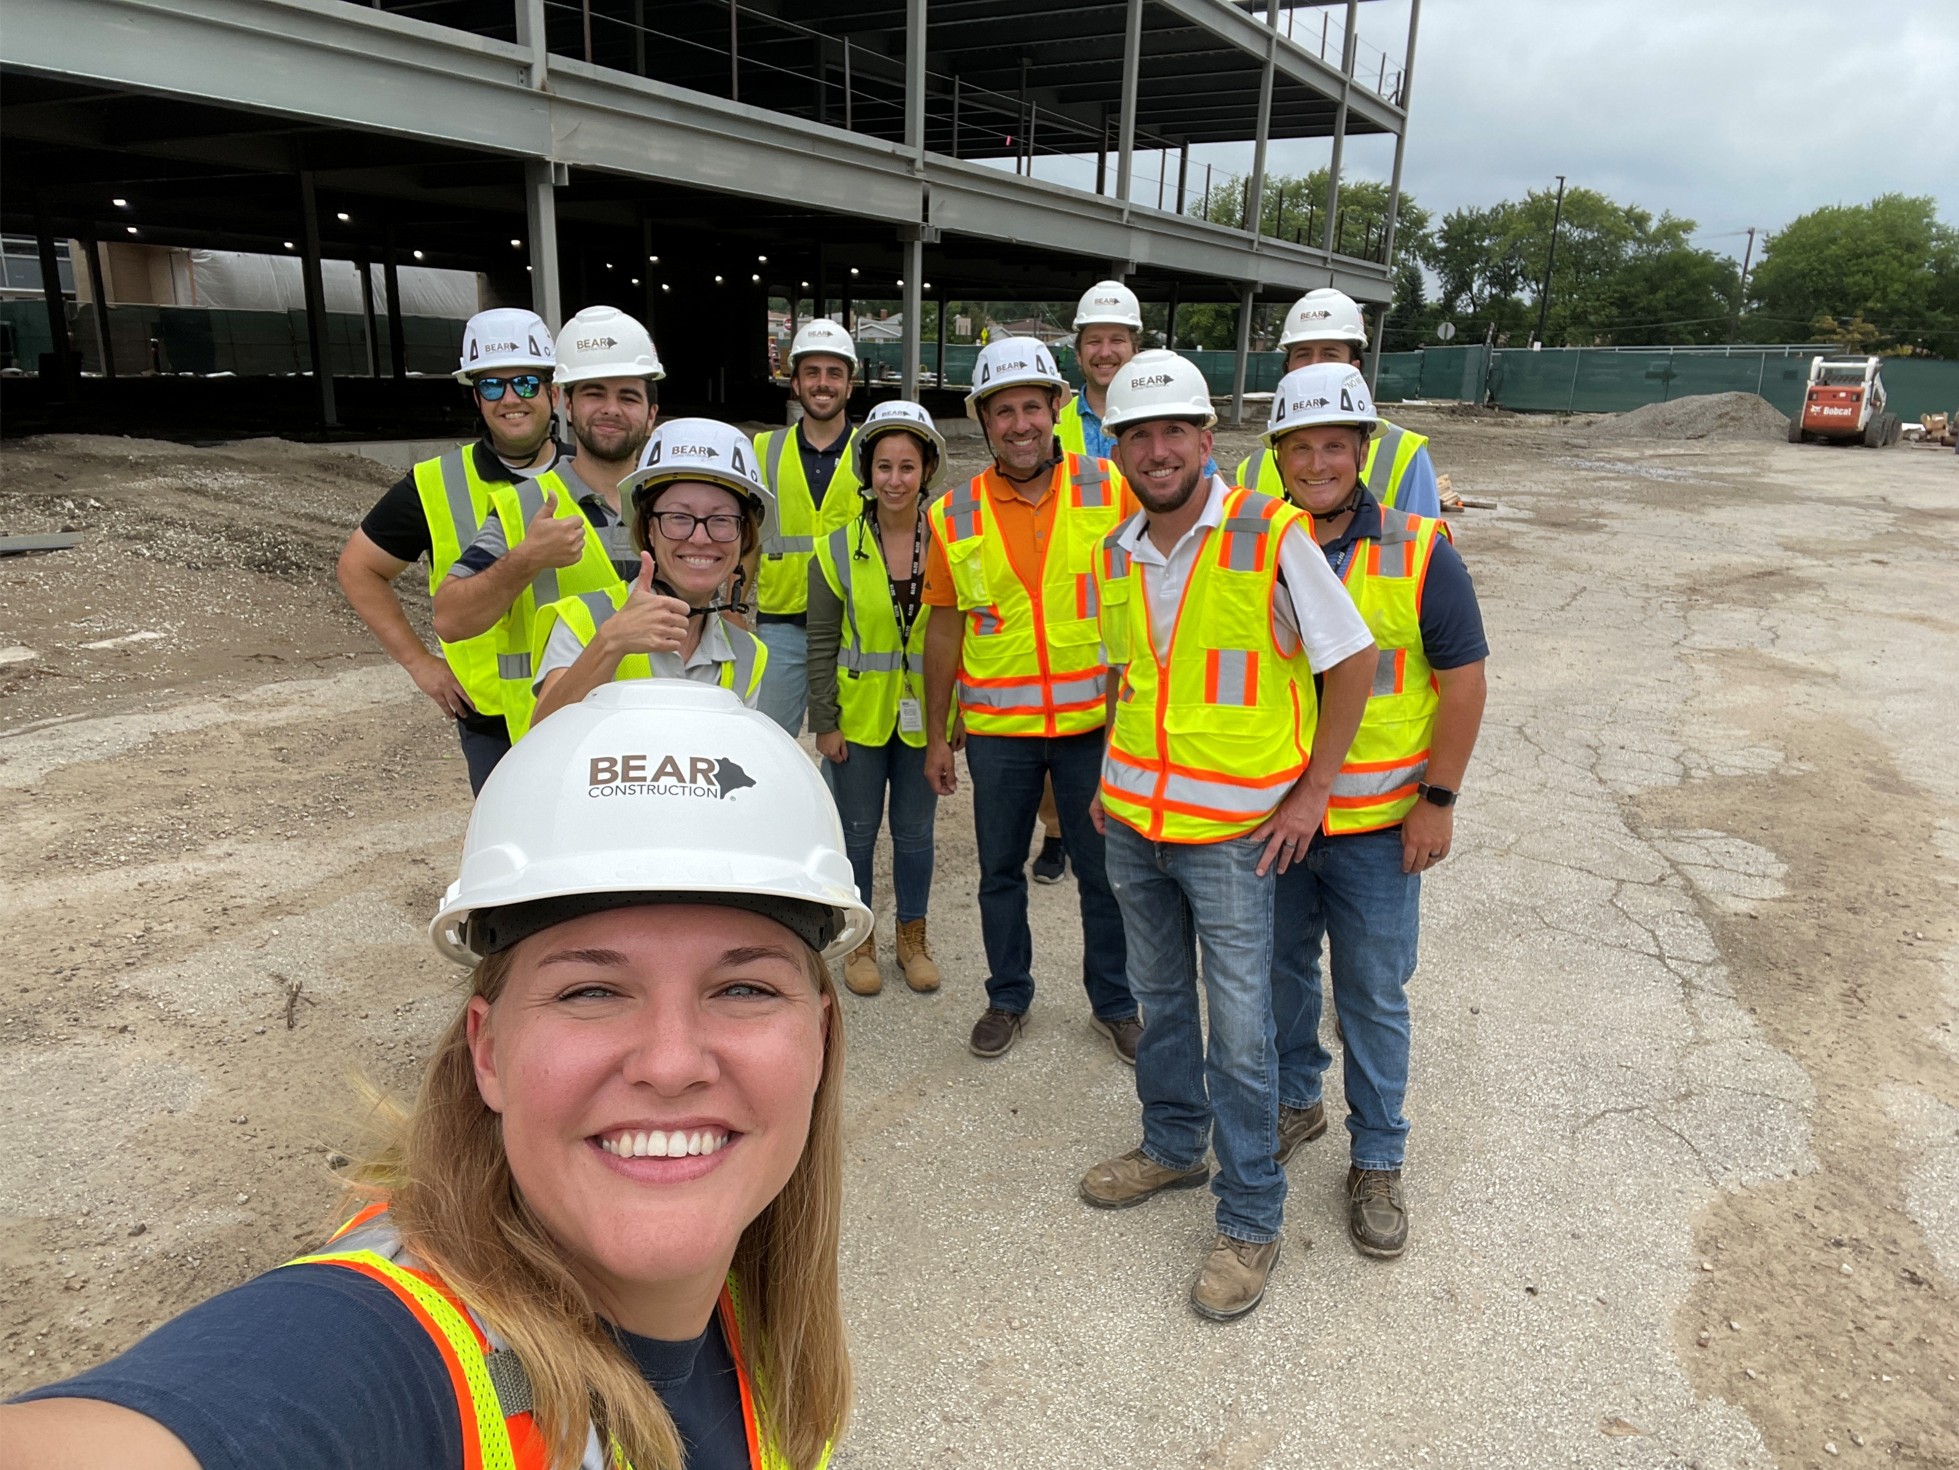
For BEAR, helping create spaces that serve future generations remains one of the most rewarding parts of the work. Project Executive Addie Domasica shared it best on behalf of her team: “We’ve spent months reviewing and coordinating drawings, details, and schedules. Seeing students and staff finally use the buildings and get excited about what’s possible in these new spaces really brings the project to life. We’re so thankful to District 219 for trusting us and letting us be Wolves and Phoenixes for the past year and a half!”
 Niles photography: Sean Henderson Photography